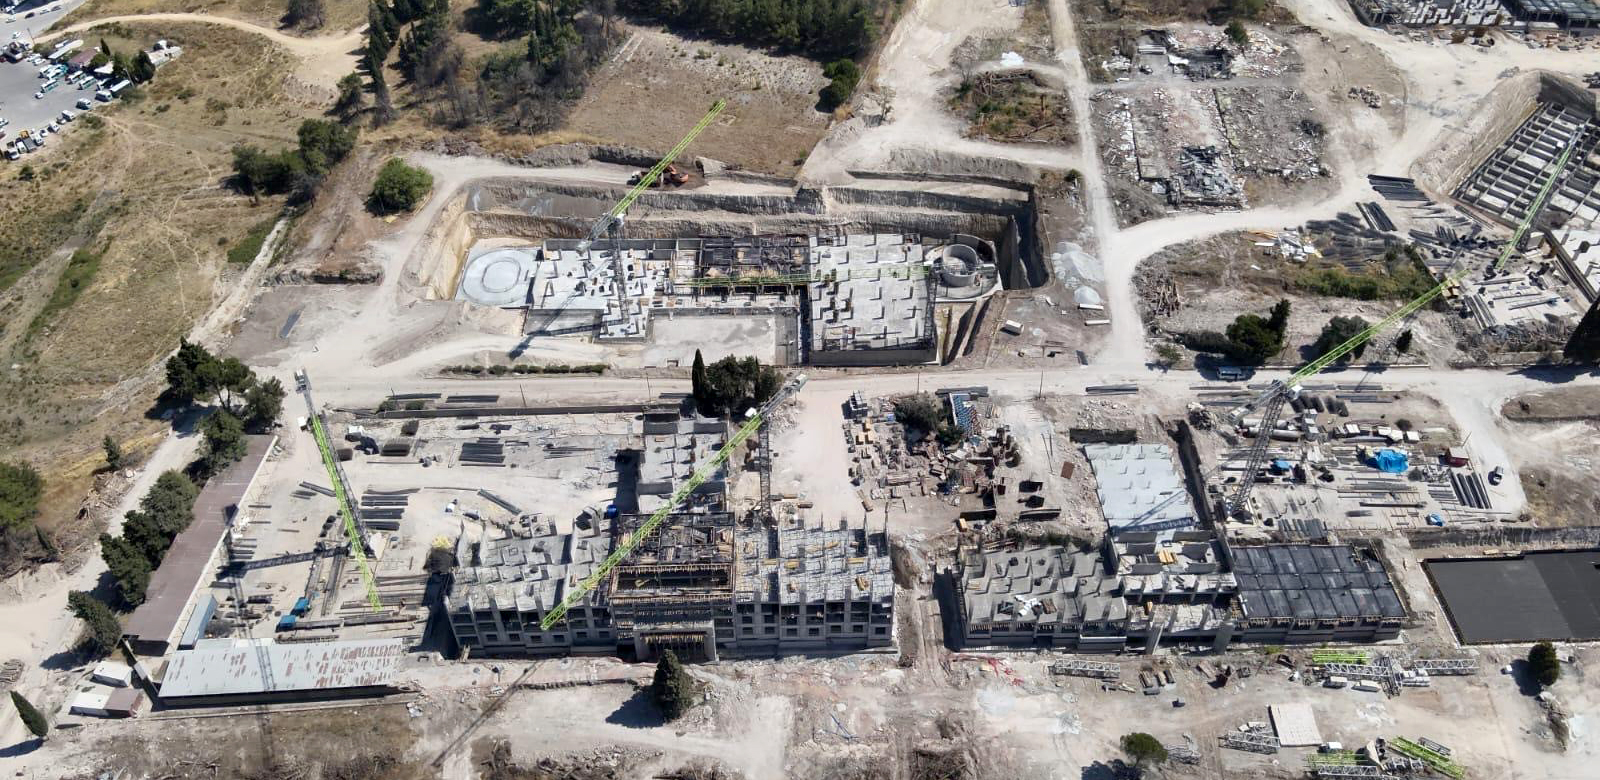
Combat Service Support (CSS) Building of Excellence Phase 3 Project
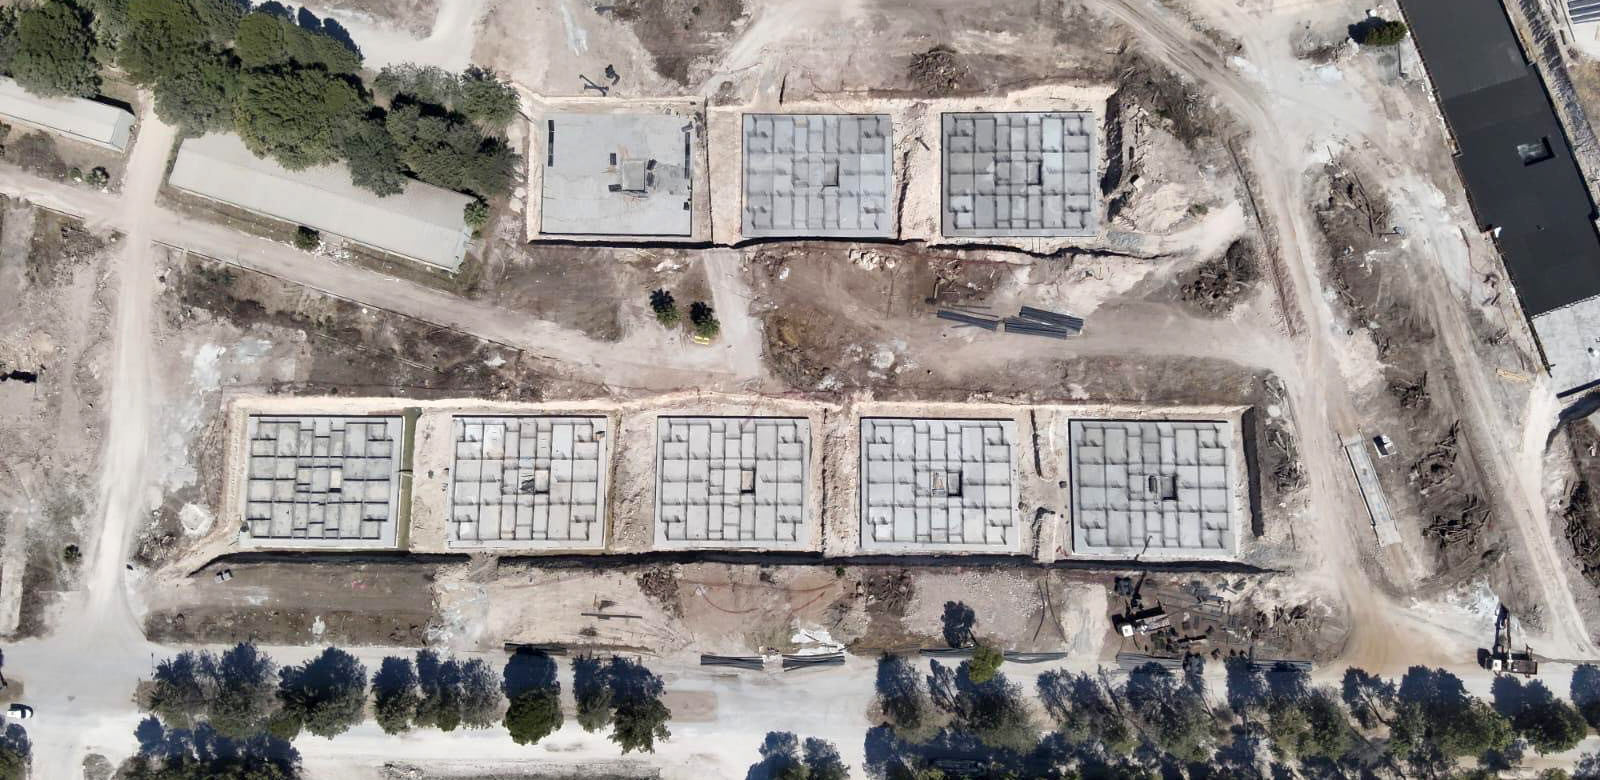
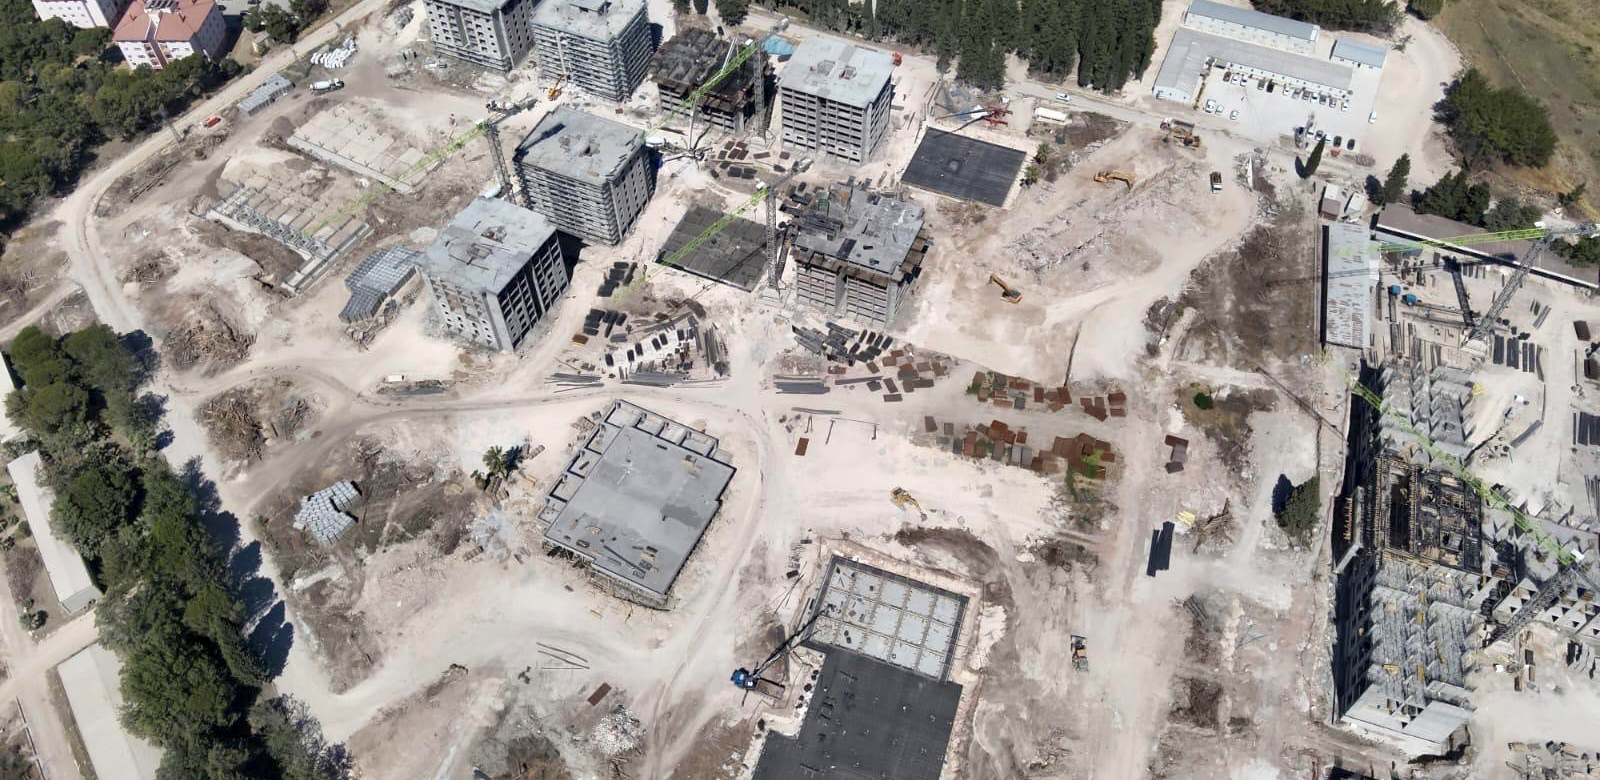
  • Muharebe Hizmet Destek Mükemmeliyet Merkezi 3 Etap Slider1
  • Muharebe Hizmet Destek Mükemmeliyet Merkezi 3 Etap Slider2
  • Muharebe Hizmet Destek Mükemmeliyet Merkezi 3 Etap Slider3
    FACTS & FIGURES
    Client :

    Republic of Türkiye Ministry of Environment, Urbanization and Climate Change – Housing Development Administration (TOKİ)

    Contractor :

    Özaltın–YDA Joint Venture

    Location:

    Gaziemir, İzmir, TÜRKİYE

    Site Area:

    284,000 m²

    Total Gross Floor Area:

    225,467 m²

    Residential Buildings Area:

    198,313 m²

    Social & Commercial Area:

    4,338 m²

    Landscaping Area:

    150,000 m²

    Excavation:

    340,000 m³

    Backfilling:

    200,000 m³

    Concrete:

    135,000 m³

    Scope of Works:

    Construction of 30 residential housing blocks, 3 guesthouse blocks, 3 villas, a shopping center, a social facility, an indoor sports complex, a multi-story parking garage, technical infrastructure buildings, utility infrastructure works, and landscaping

    Project’s Overview

    In November 2025, Özaltın signed the contract for the construction of the Combat Service Support (CSS) Building of Excellence Phase 3 Construction, Infrastructure, and Landscaping Project in the Gaziemir district of İzmir, Türkiye.

    The project has a total site area of approximately 284,000 m² and involves the construction of residential housing, a guesthouse hotel, a multi-story parking garage, commanders' residences, a shopping center, social facilities, an indoor sports complex, entrance security buildings, technical infrastructure buildings, and an irrigation water storage reservoir. In addition, the project includes comprehensive infrastructure and landscaping works designed to create a modern and fully integrated military campus.

    FACTS & FIGURES
    Client :

    Republic of Türkiye Ministry of Environment, Urbanization and Climate Change – Housing Development Administration (TOKİ)

    Contractor :

    Özaltın–YDA Joint Venture

    Location:

    Gaziemir, İzmir, TÜRKİYE

    Site Area:

    284,000 m²

    Total Gross Floor Area:

    225,467 m²

    Residential Buildings Area:

    198,313 m²

    Social & Commercial Area:

    4,338 m²

    Landscaping Area:

    150,000 m²

    Excavation:

    340,000 m³

    Backfilling:

    200,000 m³

    Concrete:

    135,000 m³

    Scope of Works:

    Construction of 30 residential housing blocks, 3 guesthouse blocks, 3 villas, a shopping center, a social facility, an indoor sports complex, a multi-story parking garage, technical infrastructure buildings, utility infrastructure works, and landscaping